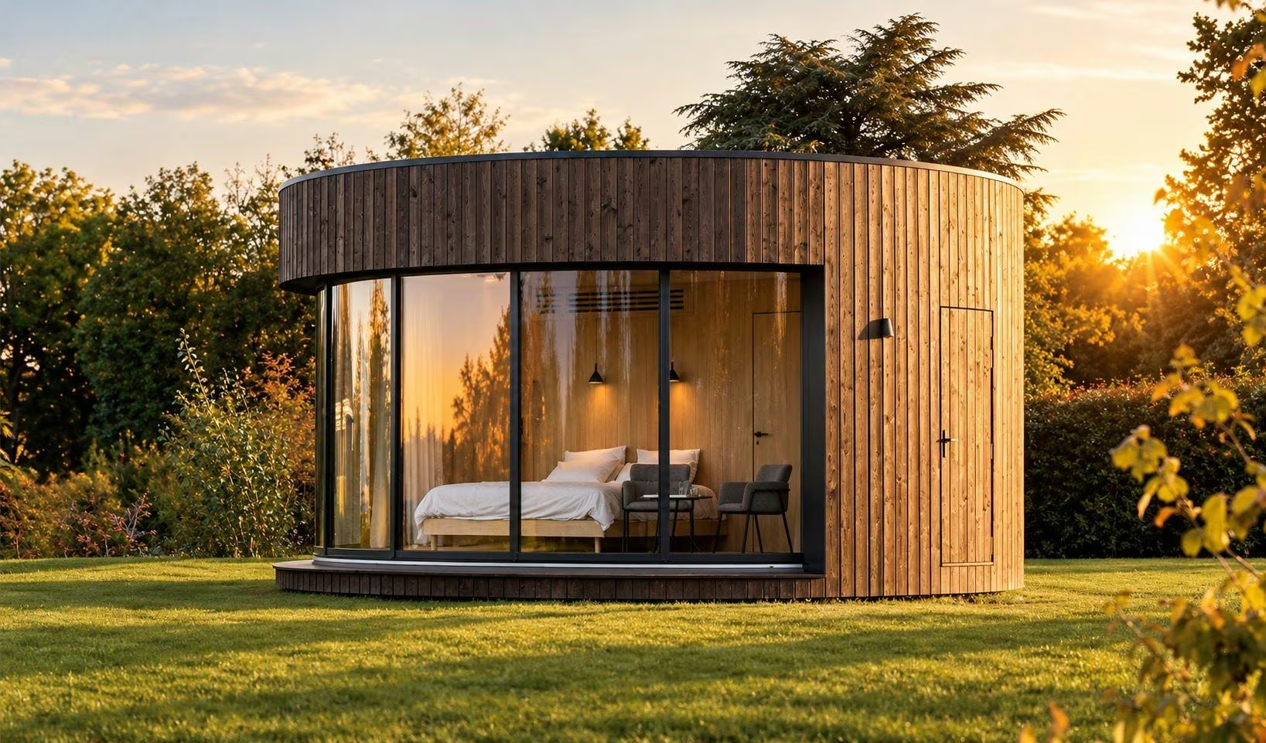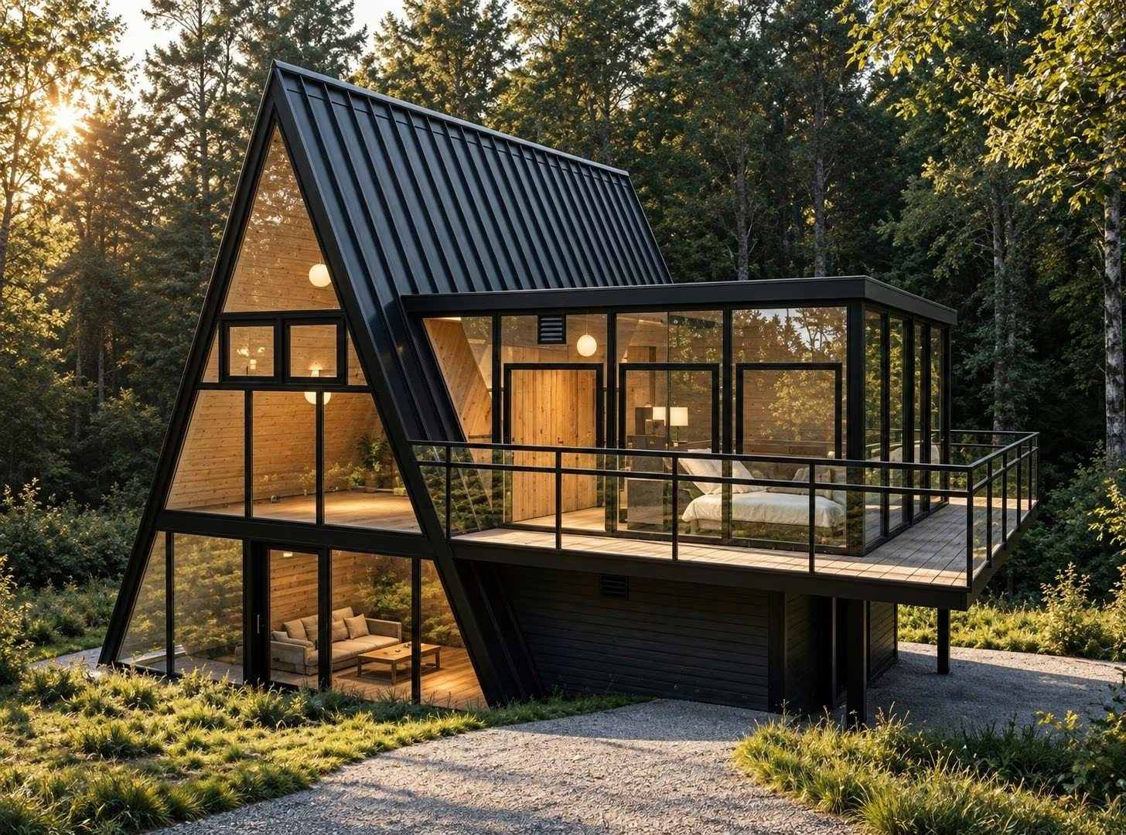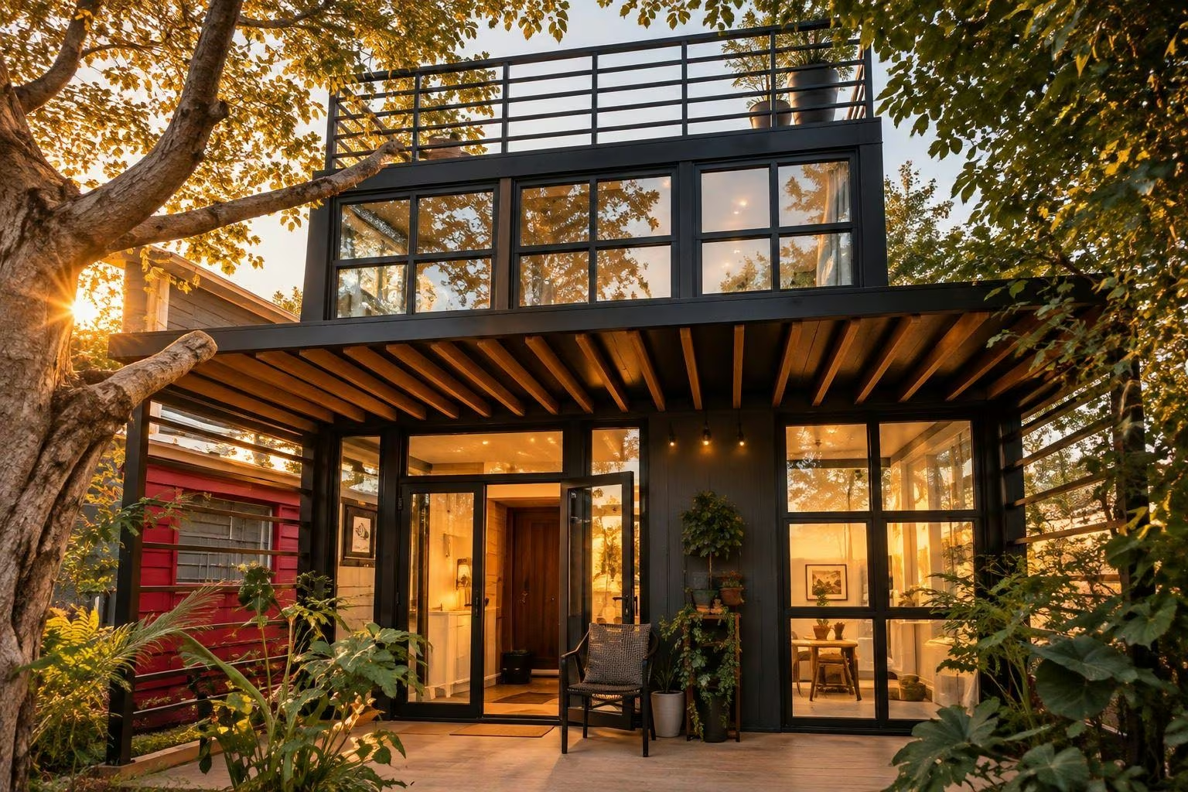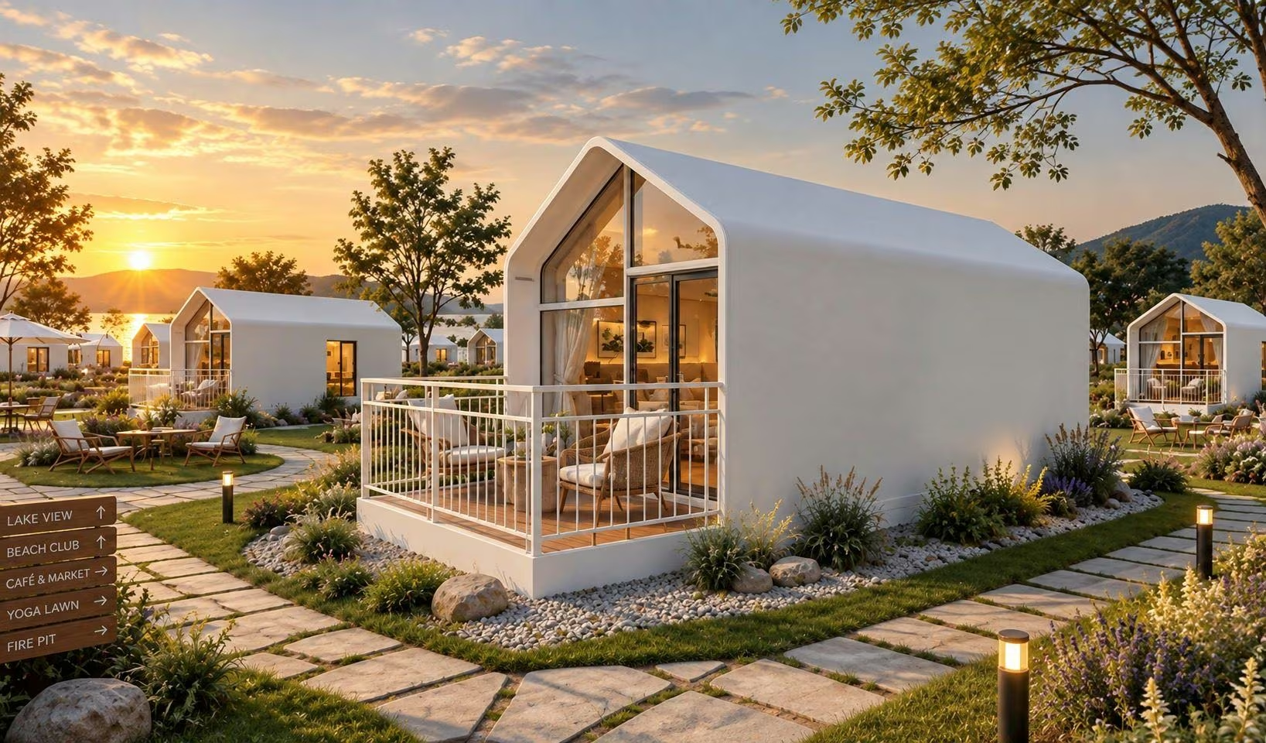
Designing a tiny house's interior isn't an exercise in miniaturisation: copying a conventional home's layout at a smaller scale almost always ends up feeling cramped, even when the actual floor area is well sized. The real question isn't how to fit the same furniture in, but how every square metre can serve more than one function.
Understanding the topic
Storage works best in a small space when it's designed alongside the structure, not added as an afterthought. Storage built into fixed furniture, a staircase or a sub-floor frees up usable floor space and actively supports circulation. That's a principle we apply at NÖMA to the design of every model, consistent with our focus on an indoor circulation that stays legible even on a small footprint.
Thinking in zones rather than closed rooms changes how a compact space is lived in. A dining corner can become a desk during the day, a bed can free up space once folded away, storage can structure the passage between two uses. This logic of multifunctional zones, which we already mention in our article on the steps of a tiny house project, sits at the heart of any successful interior layout.
Deep exploration
Before discussing layout, it's worth recalling what's actually included in a turnkey NÖMA tiny house. The structure, insulation, joinery and glazing, indoor electricity and plumbing, a fitted kitchen, a fitted bathroom and a water heater are included across the entire Tiny collection, at no extra cost, as detailed in our article on what a turnkey modular home delivery really covers. Furniture, on the other hand, is always a personalization option, never an included standard; we cover that distinction in our article on a modular home's customisation options.
In practical terms, a few transferable principles help organise a compact space, regardless of model or manufacturer: map circulation flows before positioning furniture, favour storage that runs upward rather than along the floor, and limit the number of isolated low pieces of furniture that visually fragment an already small space.
Practical guidance
These layout principles don't replace the two other levers that shape how a small space is perceived: natural light, covered in our article on natural light and the perception of a small space, and material choice. Storage, zones and circulation address functional organisation; light and material address visual perception. The two complement each other, but don't answer the same question.
Before moving to configuring a model, it's worth listing your actual uses rather than starting from an isolated aesthetic preference, then mentally walking through a typical day to spot friction points. Checking what's included versus optional before budgeting for furniture avoids unpleasant surprises once a model is chosen.
Architectural perspective
A compact space is never let down by a lack of square metres, but by a lack of intent: storage planned from the outset, zones that change function depending on the time of day, and circulation that stays legible, these decide far more than floor area alone whether a tiny house feels lived in or merely endured.