In a small living space, every square metre counts, but floor area alone does not determine how spacious a room feels: natural light directly changes the way a room is perceived. This article explains why, staying strictly within what architectural design can actually show, without turning that observation into an unproven psychological promise.
Understanding the topic
Our design principles already state that natural light must be considered from the first plans, together with window orientation and insulation, rather than as a comfort feature added afterwards. At NÖMA, this general principle takes on particular weight in a small volume: the less floor area there is, the more every decision about where and how large an opening is placed weighs on how the place is perceived.
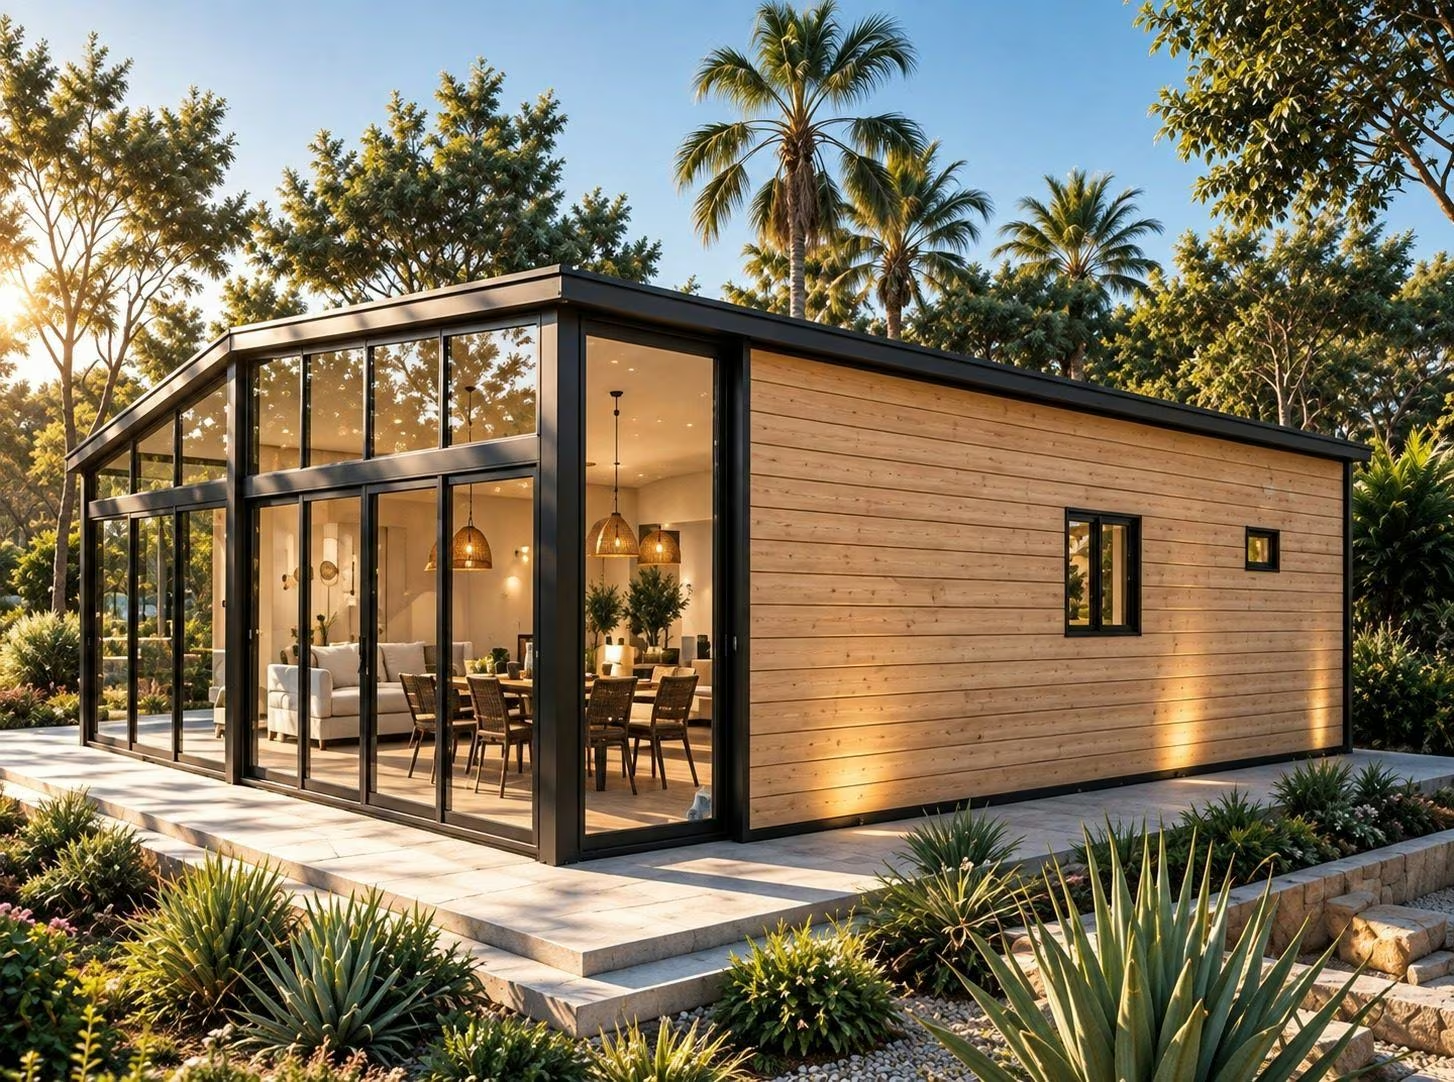
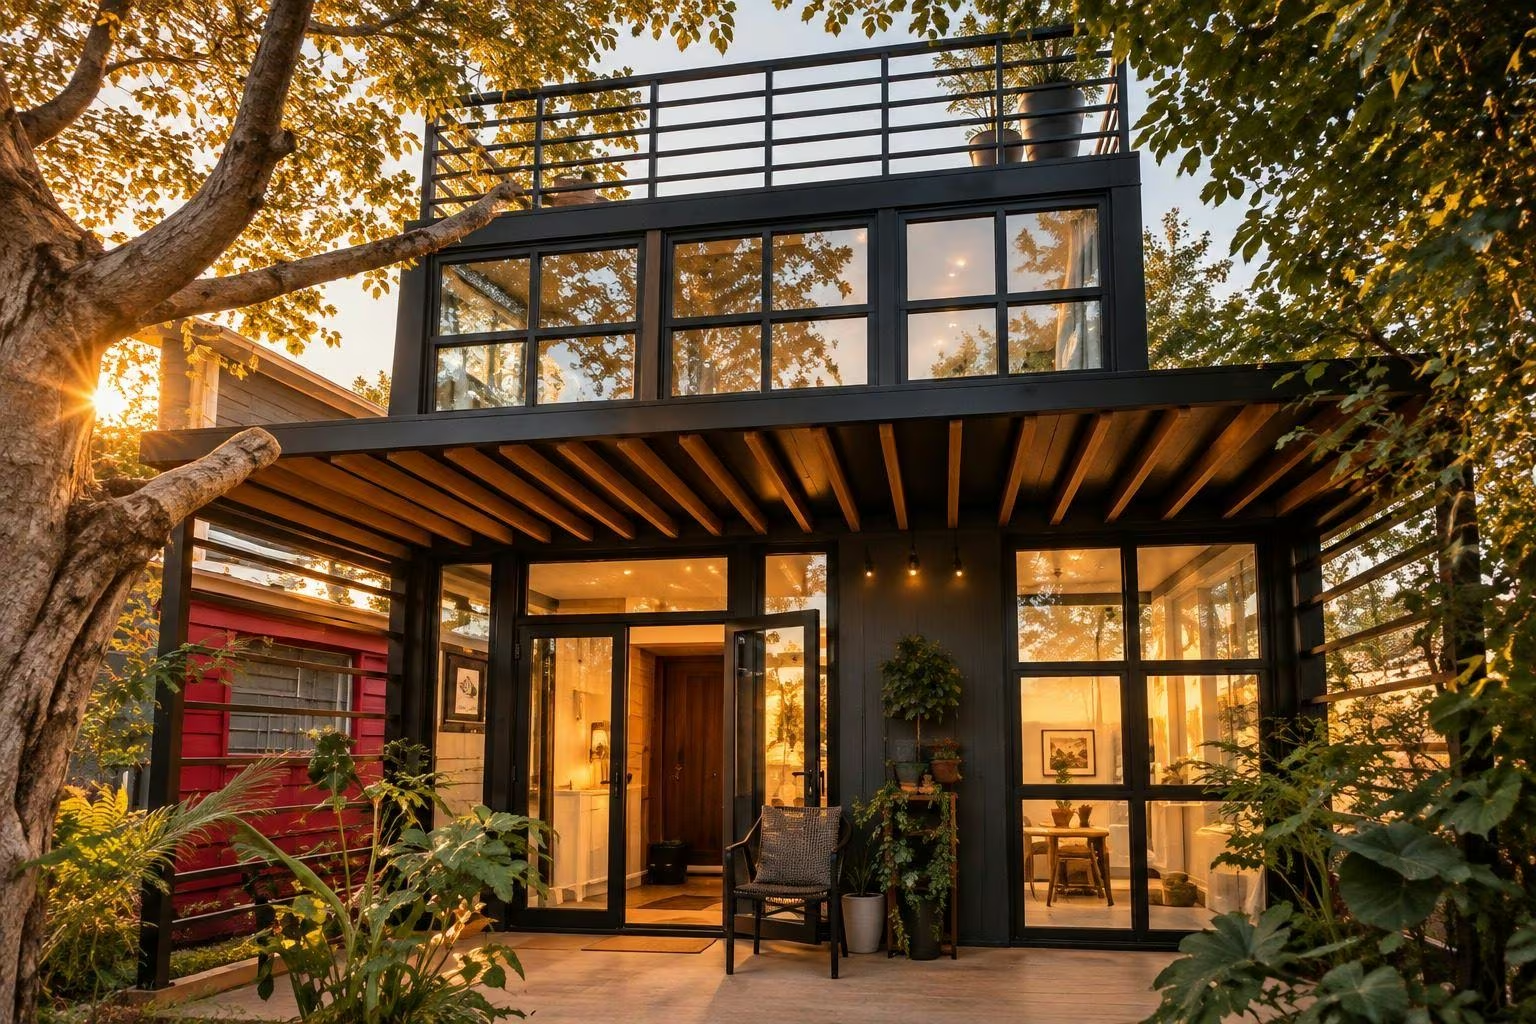
What changes the perception of a compact space is not only the amount of light it receives, but the continuity of sightline between indoors and outdoors. An opening positioned to extend the view toward a real outdoor setting (a garden, a terrace, a landscape) gives the eye a vanishing point beyond the walls: the room no longer visually stops at the window, it continues outside. This is an architectural observation, not a scientific study of human perception: we state it as a design principle we apply, not as a demonstrated universal truth.
Deep exploration
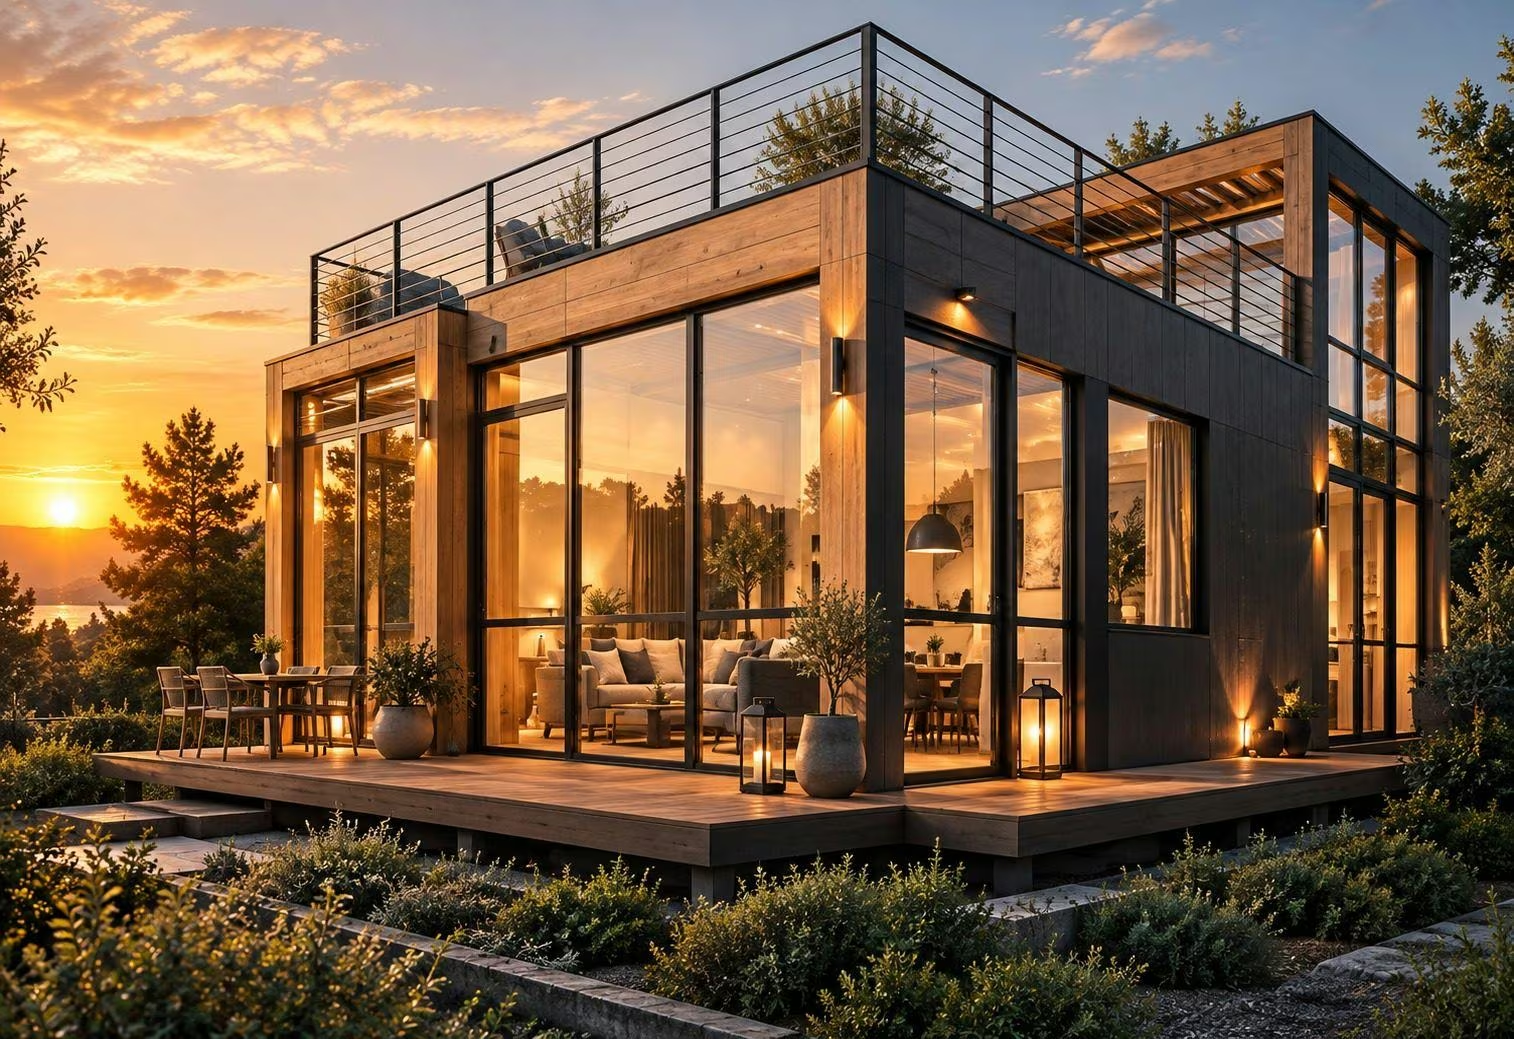
On the Level model, the panoramic terrace extends the living room outward: the boundary between indoors and outdoors becomes less sharp, and the eye reaches further than the walls of the built volume. It is a concrete example of the continuity described above, not a claim about thermal performance or sunlight exposure figures: that subject belongs elsewhere and is treated separately.
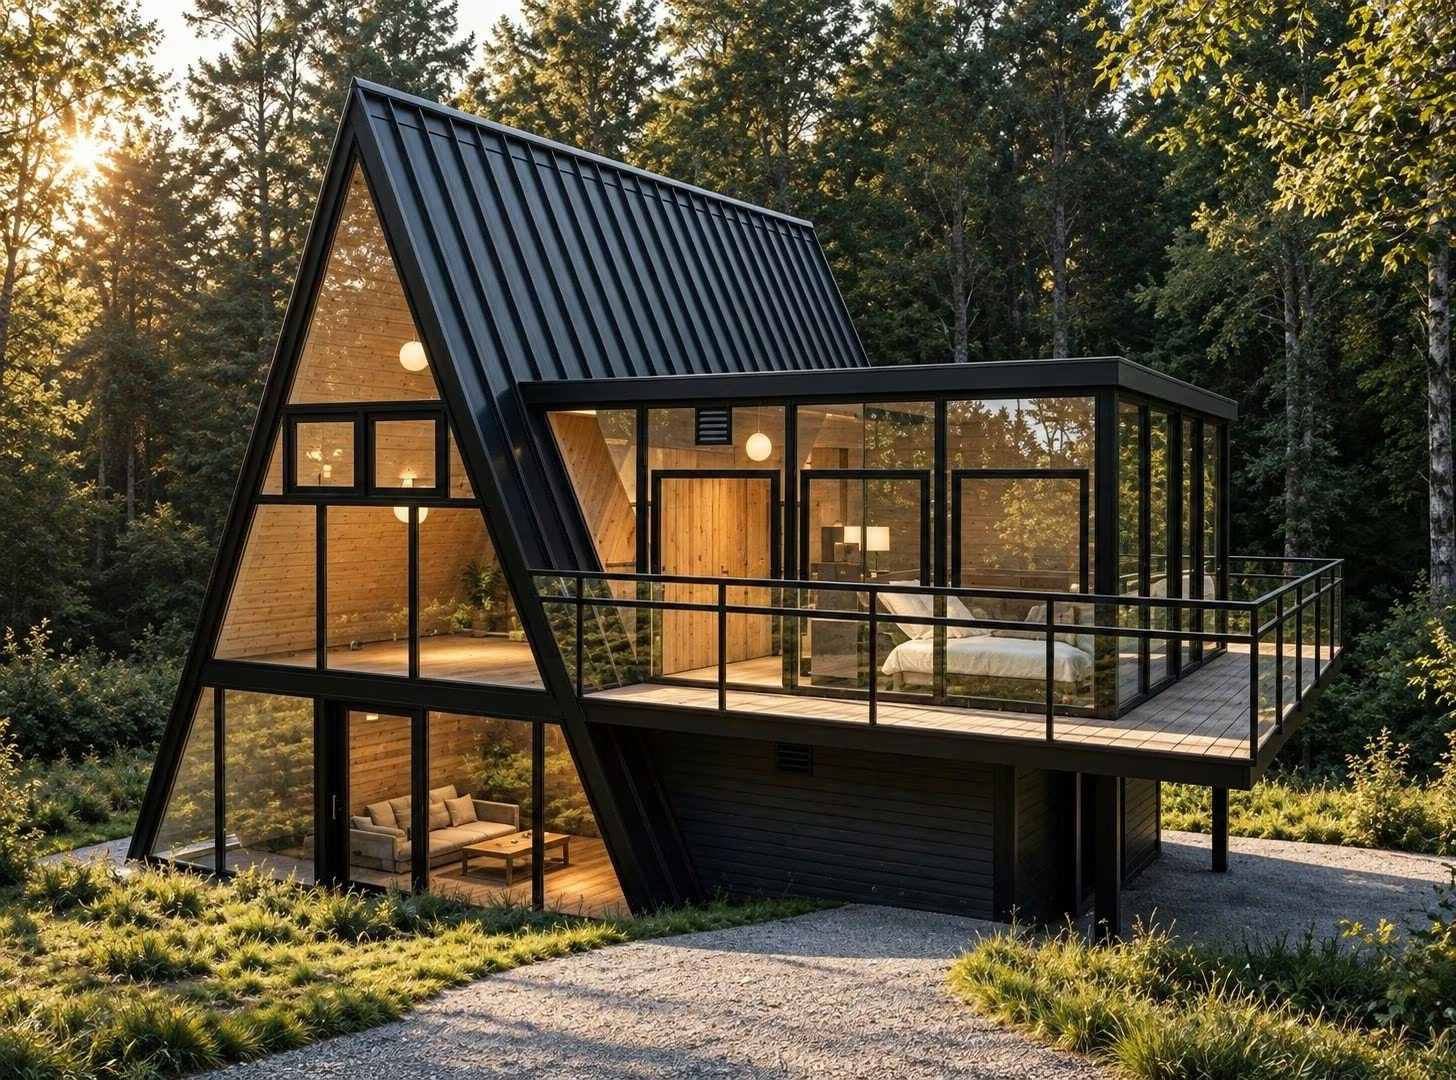
On the Form model, ceiling height was treated as a perception lever in its own right. The same floor footprint reads differently depending on whether the volume rises or stays low: a higher ceiling changes the perceived proportions of a room, independently of its surface area. It is a useful reminder: the feeling of space is never reducible to a number of square metres.
On the Scope model, the integrated wood terrace acts as an extension of the indoor floor rather than as a separate outdoor space. This continuity of material, as much as light itself, contributes to the impression of a space that does not close in on itself.
Practical guidance
For anyone assessing a compact home, the question to ask is therefore not only how many windows or how much glazed surface, but how each opening was positioned relative to a view, a terrace or a real outdoor space, and whether ceiling height was considered together with the floor plan. These two questions often say more about the lived sense of space than a spec sheet.
This article does not claim to demonstrate a universal psychological effect of light on well being: that question belongs to environmental psychology research, not to an architectural analysis. It describes a design principle we apply at NÖMA, under the specific angle of perception in a small volume. Discovering the Maison collection shows how this principle plays out in practice, model by model.
Architectural perspective
A room does not need to be large to feel open: it needs light and sightlines that can carry it beyond its own walls. That is a design principle, not a sales pitch, but it is also why we keep treating it as a decision criterion from the very first plans.