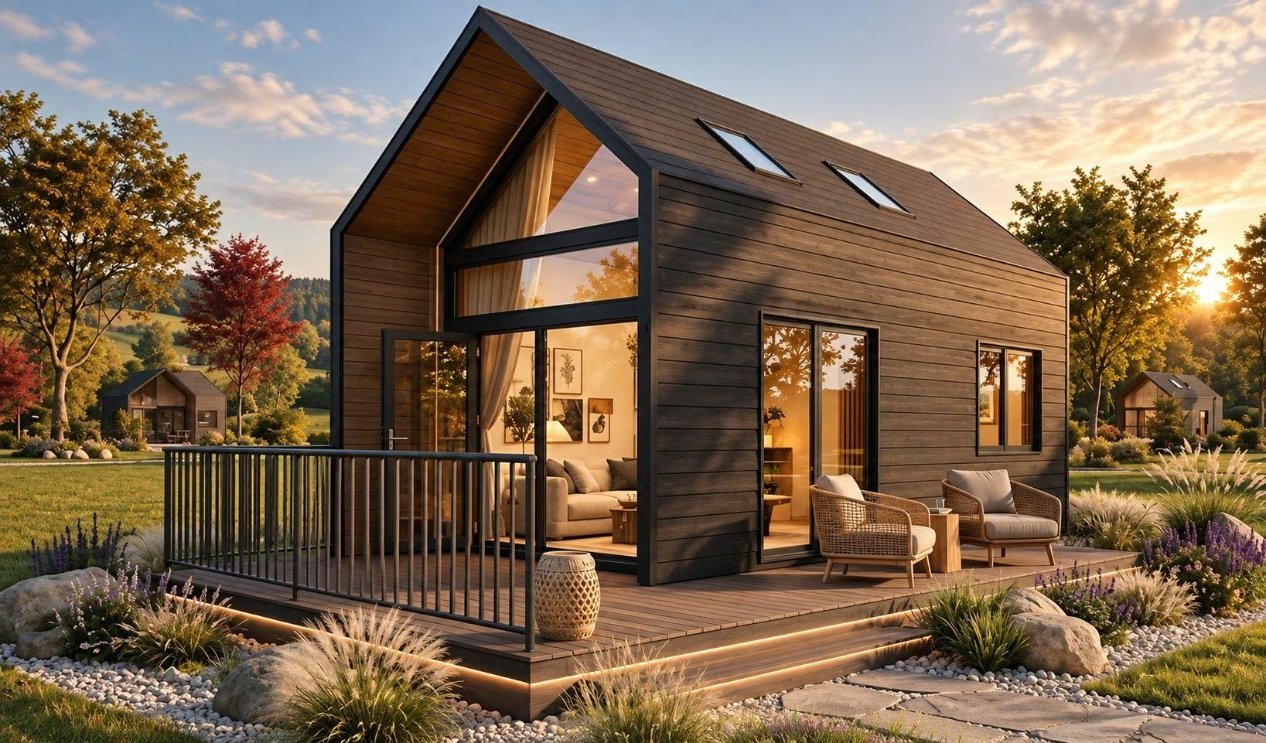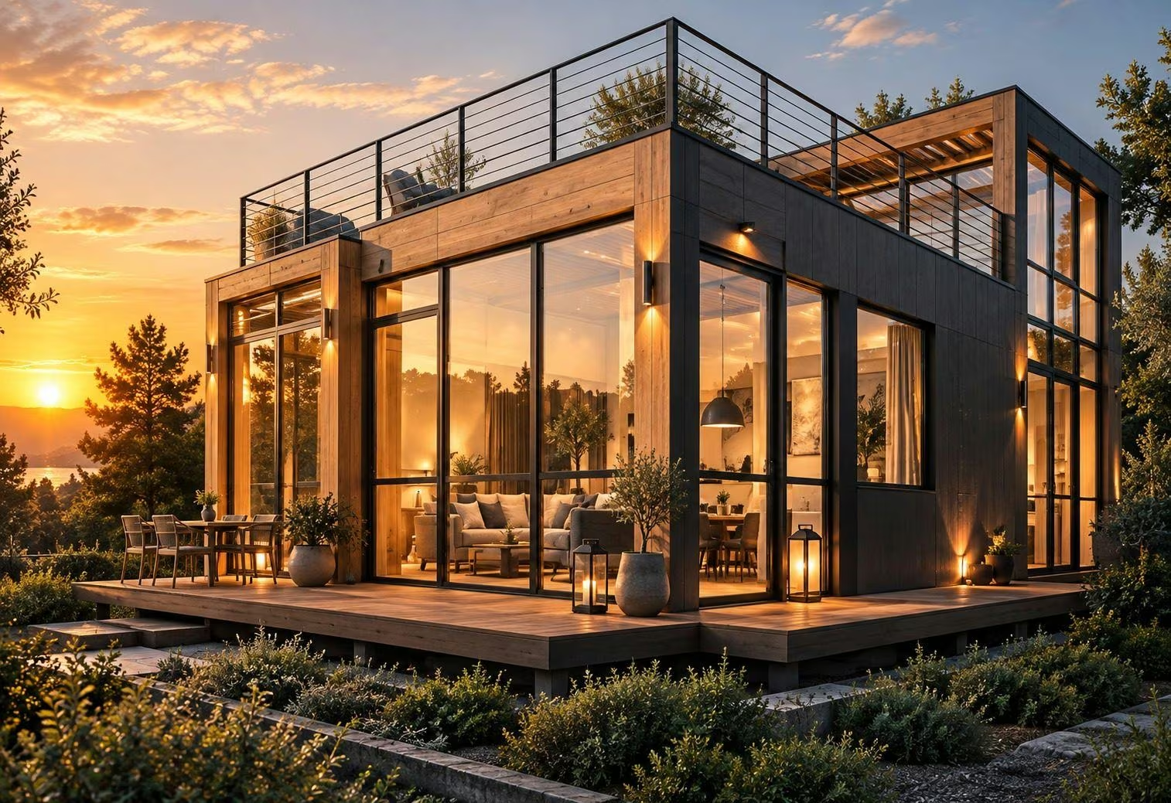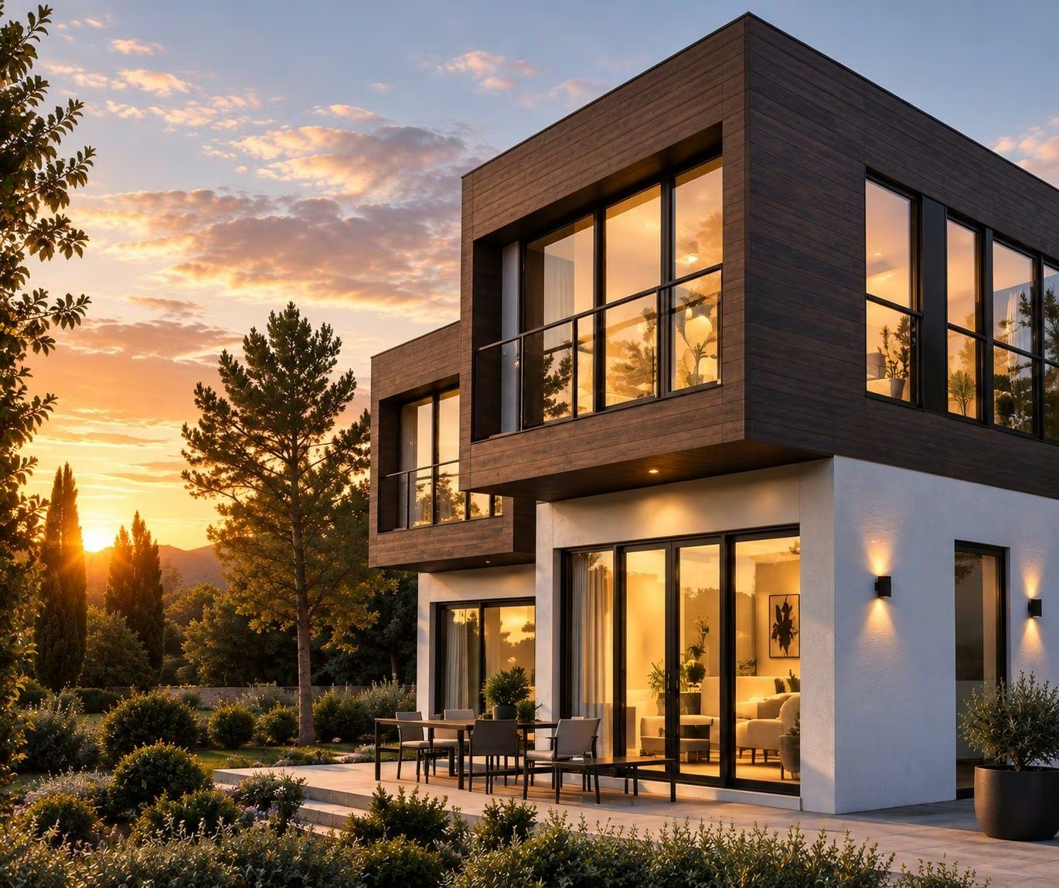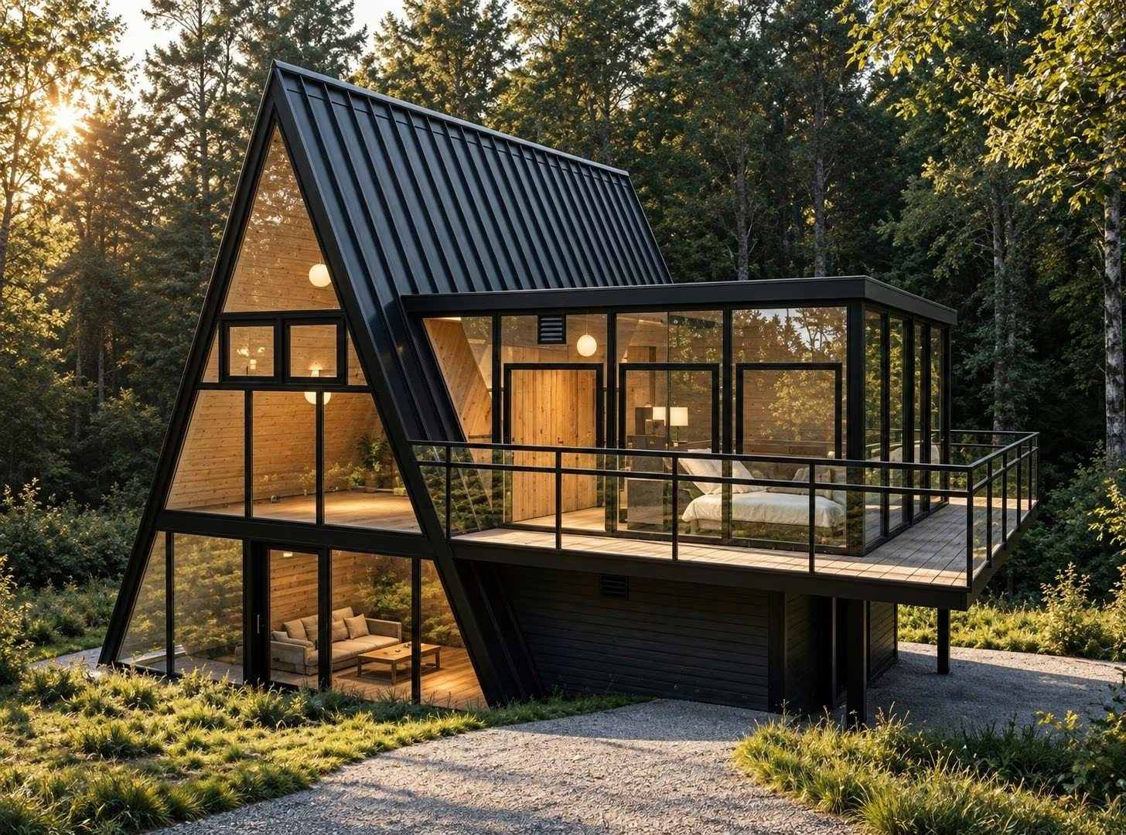
An architect or a real estate professional considering a modular home for a project rarely asks the same questions as an individual buyer. The decision isn't about wanting to live differently, it's about whether a specific model can realistically fit into a programme: precise dimensions, technical constraints, documentation available to the project team, and how coordination works with the other parties involved. This article gathers what is actually documented at NÖMA on these points, without assuming anything that still needs to be worked out case by case during a project study.
Understanding the topic
The first thing worth checking before specifying anything is whether real, model-specific technical documentation exists, rather than generic marketing claims. At NÖMA, every model page in the Maison collection publishes a dimensioned plan and precise measurements, available directly on its page. We checked this directly on several models: the dimensioned plan for Nöma Form (78 sqm, 8.84 x 4.42 x 7.3 m), for Nöma Court (160 sqm, 16,140 x 5,000 x 6,000 mm) and for Nöma Block (73 sqm, 16,447 x 4,470 x 7,200 mm) are each published as a dedicated image, alongside the full written measurements in the spec sheet. This isn't complete construction documentation (no detailed public structural drawings at this time), but it's enough to assess whether a model fits a programme before going further with NÖMA.
The second point concerns manufacturing itself. NÖMA homes are built in the workshop, on a galvanised steel structure, with quality control carried out before delivery rather than spread across a traditional site with several trades following one another. For a professional used to coordinating successive contractors on site, this changes the nature of the oversight needed: much of the usual site variability (weather, sequencing between trades, material delivery delays) is absorbed upstream, in the workshop, before the home reaches the project's site. Every NÖMA home is also covered, from delivery, by a 10-year structural warranty, a 5-year weatherproofing warranty and a 3-year fittings warranty.
Deep exploration
The third point, often misunderstood, is what stays fixed from one model to another and what varies. The habitable baseline (structure, insulation, indoor electrics and plumbing, a fitted kitchen, a fitted bathroom, a water heater) is included across the entire Tiny and Maison collections. Heating and air conditioning, however, are only documented as included on certain models (Span, Pod, Line and Vista): for the others, including Court, Block and Form, this isn't publicly documented at this time, and a professional specifying one of these models should check it directly rather than assuming the same answer applies across the whole range.
The fourth point, central to coordinating a real estate or architectural project, is that NÖMA separates the NÖMA project (design, manufacturing, transport, delivery, installation of the module) from the site project (ground preparation, utility connections, administrative procedures), which remains the responsibility of the project owner and its own local contractors. For deploying several units on a single site, for a residential or mixed-use programme for example, NÖMA offers a dedicated selection (Resort Collection), but the precise commercial terms specific to a multi-unit deployment (volumes, associated services, maintenance arrangements) aren't publicly documented: these are worked out case by case during a project study, not generic figures to assume are the same from one project to the next.
Practical guidance
Before specifying a NÖMA model in a project, it's therefore worth checking, in this order: the relevant model's page for its exact dimensions and dimensioned plan; the equipment documented as included for that specific model rather than for the range in general (heating and air conditioning in particular); the exact scope covered by NÖMA (manufacturing, transport, delivery, installation of the module) versus what remains part of the site project; and the applicable warranties. These checks help build a specification file that doesn't rely on an unverified generalisation.
For an actual project, whether a residential programme, a professional space or a multi-unit deployment, NÖMA provides a single point of contact who follows the project from study to delivery. That's the recommended starting point for getting the details that aren't yet publicly documented (precise B2B terms, constraints specific to a given site) before including a model in a specification file.
Architectural perspective
At NÖMA, we believe a professional should never have to guess what's documented and what isn't. A verifiable dimensioned plan and a clearly defined scope are worth more than a general promise: that's what lets an architect or a real estate professional build a solid specification, rather than prescribe on the basis of an assumption.