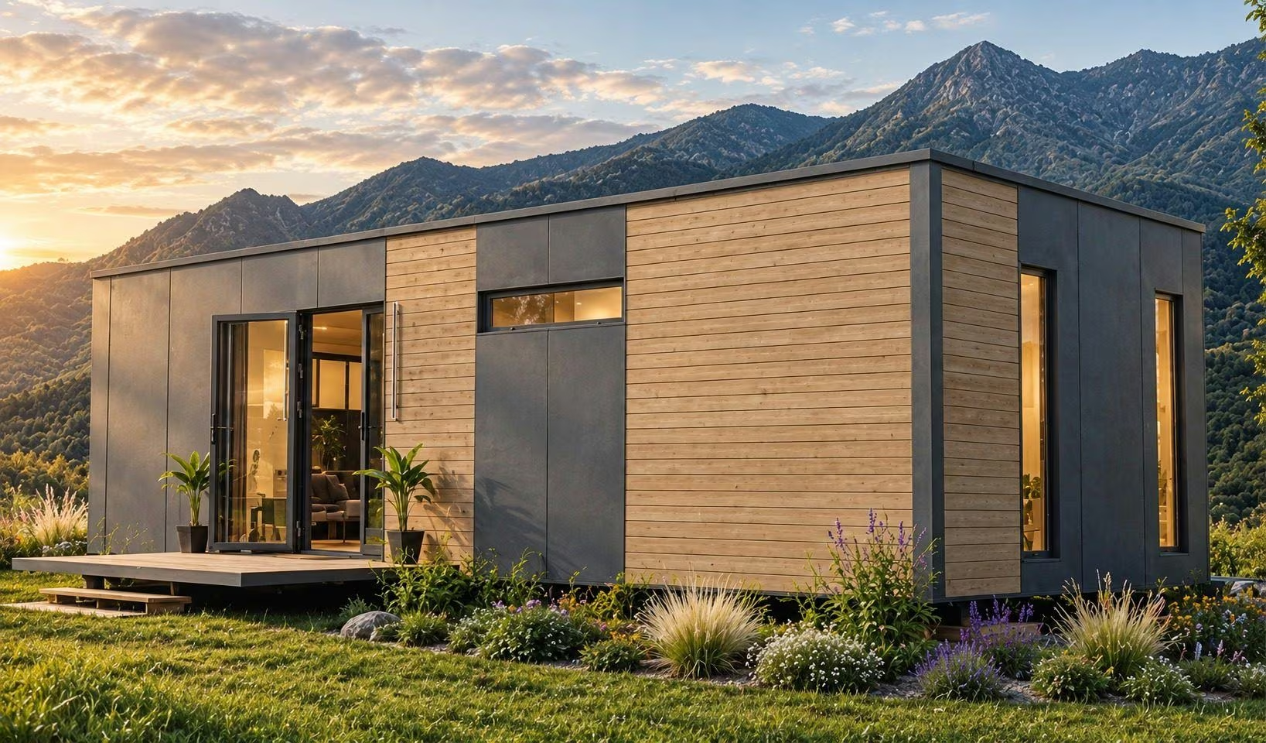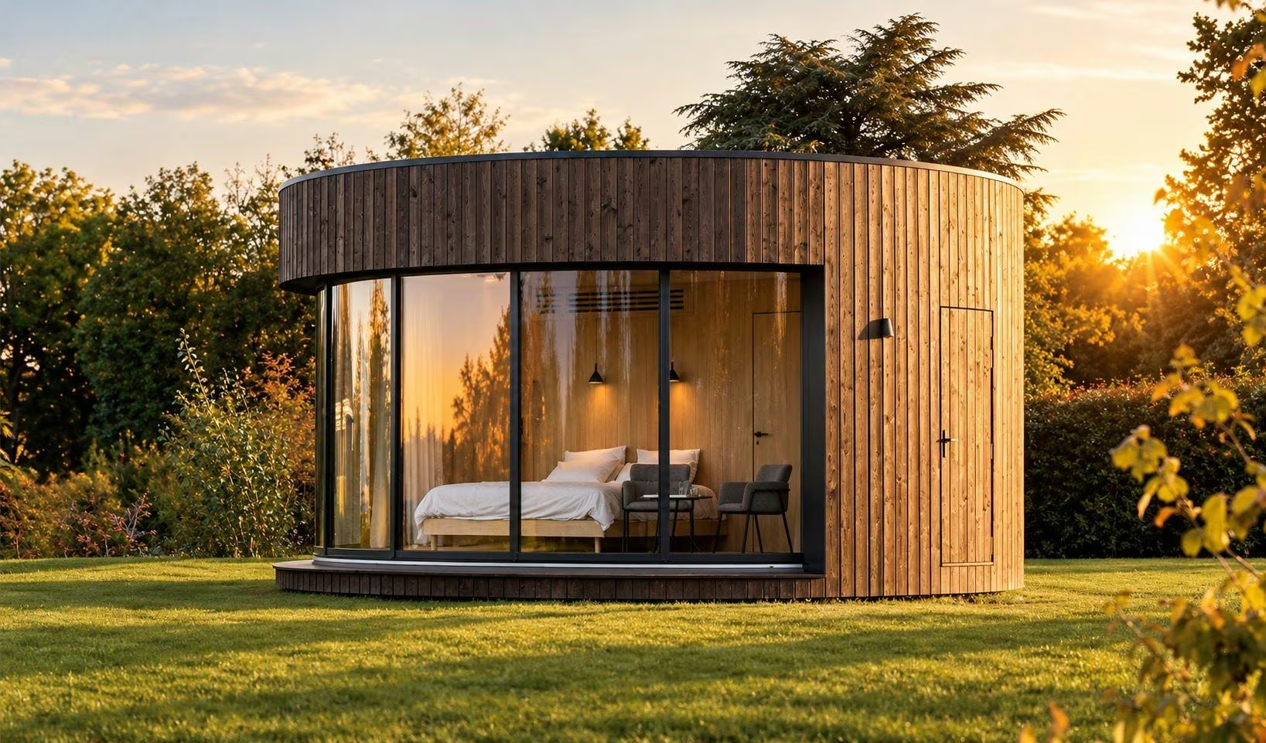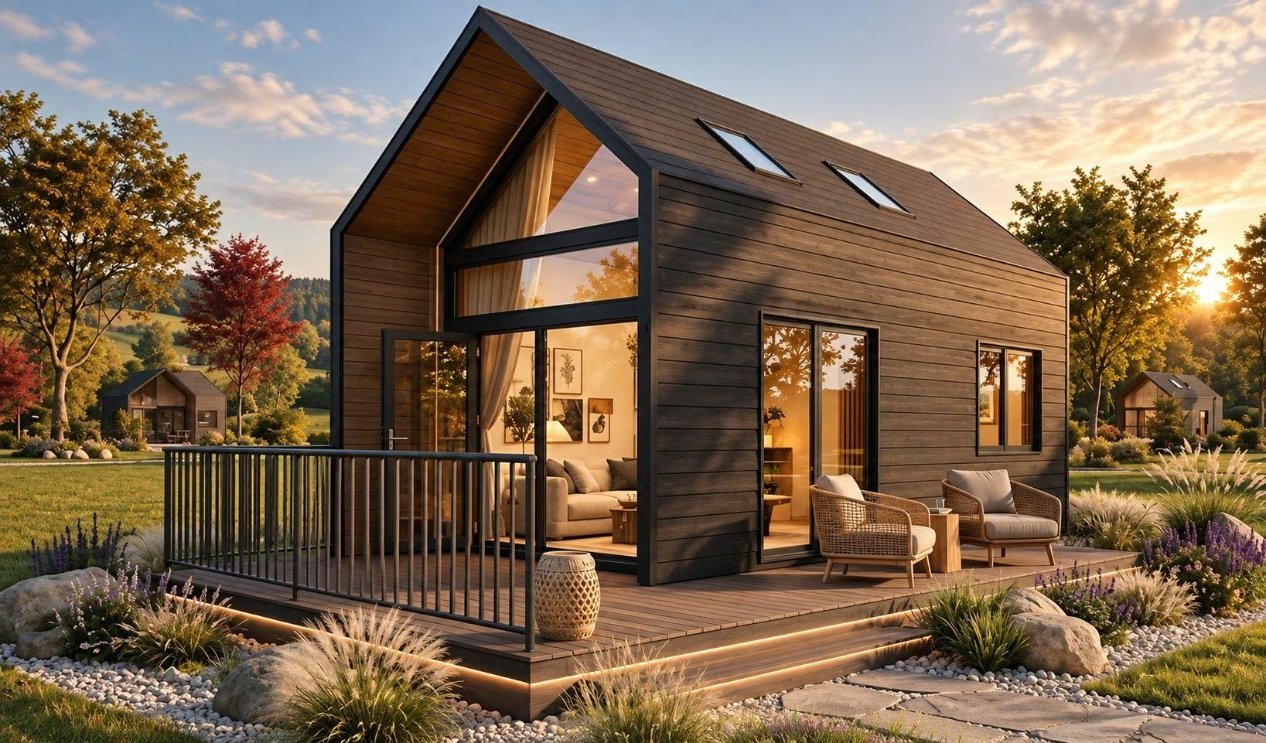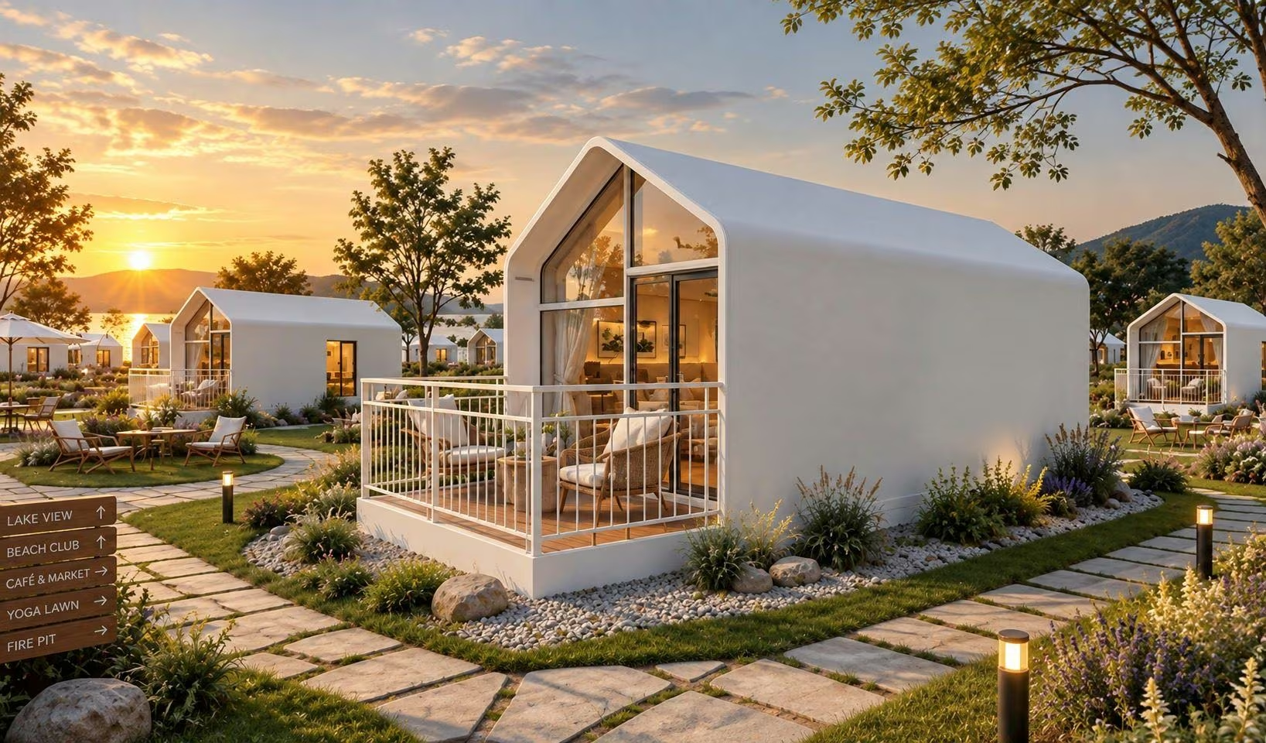
Before choosing a tiny house model, the most useful question isn't "which model suits me" but "does this land actually work?" Land is judged on precise physical criteria, independent of the model you eventually choose: its topography, its accessibility for transport and installation, and its access to public utility networks. These three criteria determine a project's feasibility before you even consider the applicable regulation or the building's orientation, two subjects already covered elsewhere on this Journal.
Understanding the topic
Topography is the first criterion to examine. A steep slope, unstable or poorly drained soil, or a plot boxed in by surrounding relief complicate the siting of a compact habitat and can call for extra groundworks or foundation work. A flat or gently sloping, well-drained plot remains the simplest configuration to build on. These factors are assessed case by case, at the scale of the actual plot, and are never inferred from a general rule.
The second criterion is the plot's accessibility for transport and installation. A tiny house manufactured in the workshop arrives on site largely complete: getting it there requires a road suitable for vehicles all the way to its final position, or at least to a workable drop-off point. The precise constraints (road width, obstacles, the access path's load-bearing capacity) depend entirely on each individual plot and can't be generalised: at NÖMA, this is exactly what a site assessment verifies before manufacturing.
Deep exploration
The third criterion is access to public water and electricity networks. At NÖMA, these connections are never included in the offer: they're arranged with a local professional, coordinated with our team for the project's schedule. A plot already served by, or close to, an existing network simplifies this step and keeps its cost down; an isolated plot may require a network extension or a standalone solution, to be assessed separately with a professional.
Practical guidance
Beyond these physical criteria, installing a tiny house remains subject to a regulatory framework specific to each municipality: depending on the floor area created and how long the habitat will be installed, a prior declaration or planning permission may be required, under conditions set out in the Code de l'urbanisme. Our regulation and installation page and the official Service-Public.gouv.fr website detail this framework further; the administrative procedures themselves remain the buyer's responsibility.
Before settling on a model, then, it's worth checking these three points on the land you're considering: its topography, its access for transport and installation, and its utility connections. These criteria combine with the land's orientation, already covered in our article on orientation, and with the broader question of structuring a tiny house project. Our Tiny Collection brings together models with varying footprints, from the most compact to the most generous, to fit different land configurations.
Architectural perspective
At NÖMA, we believe land should never be chosen after a model: it's the reverse that makes a project last. Understanding a site before picturing a home on it is the first step of an architecture that adapts to its land rather than imposing itself on it.